Fit the lift to the access path first
Measure door widths, elevator cabs, and any pinch points between the loading area and final work zone. Many interiors here route through narrow hallways or lobbies. Platform size, stowed height, and inside turning radius decide whether the lift can reach the task during business hours without disrupting traffic.
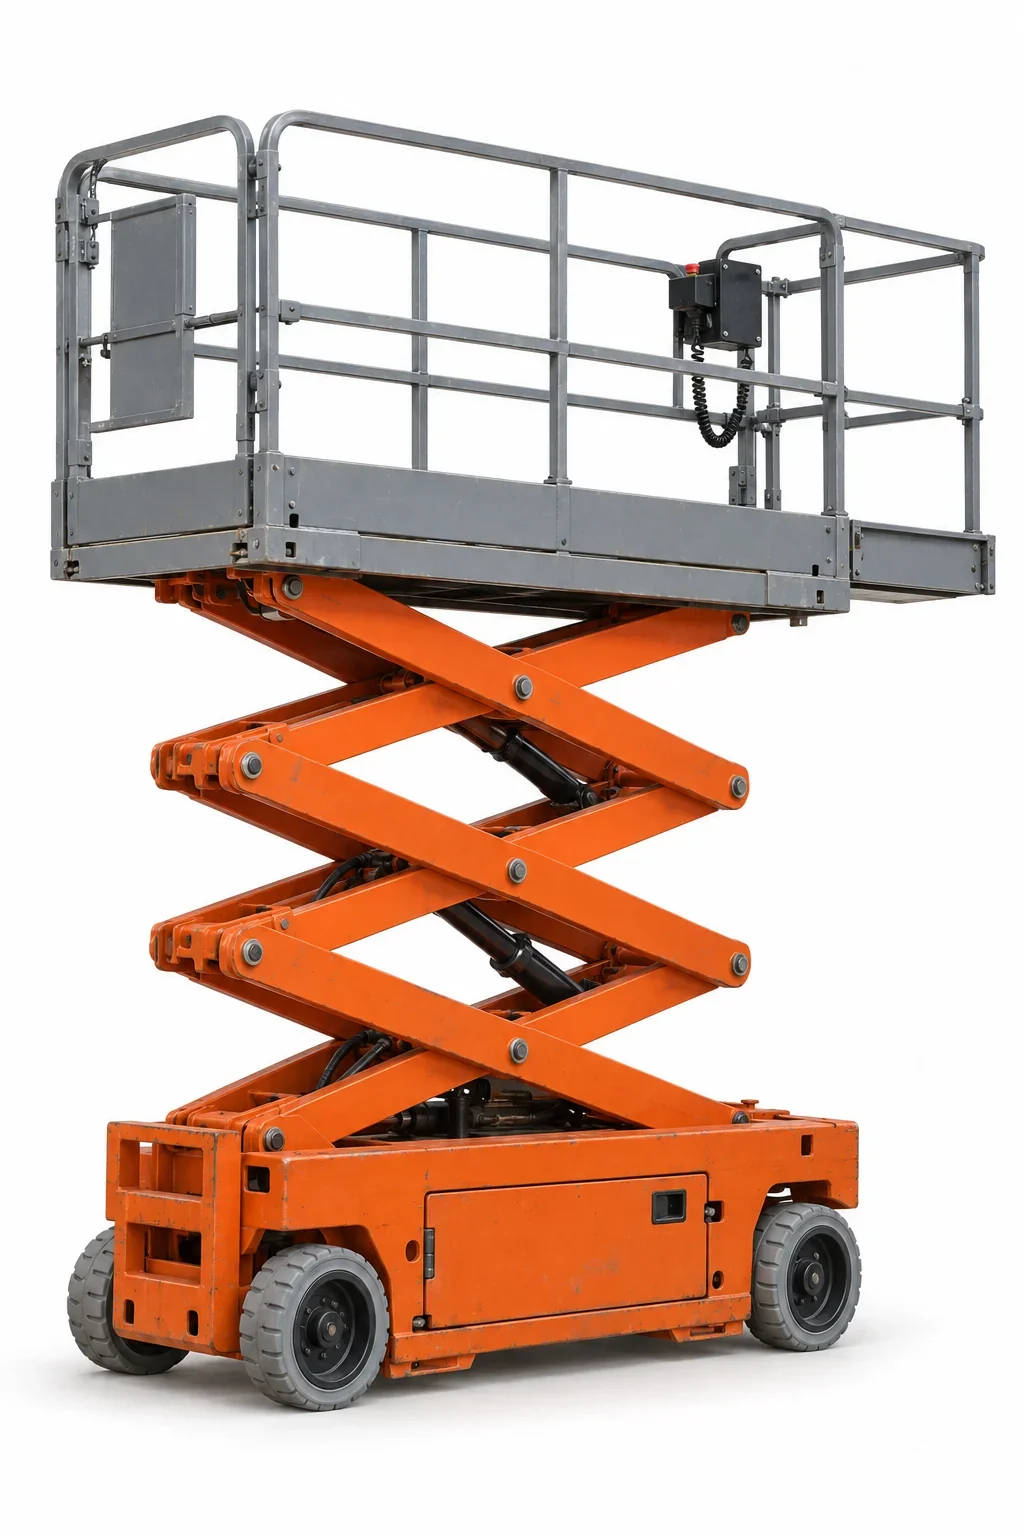
Why Gainesville interiors favor electric slab units
High-traffic facilities and warehouse floors require clean, predictable contact with finished surfaces. Electric scissors limit on-site emissions and noise while using non-marking tires to protect polished concrete and specialty flooring. Humid conditions outside also push more maintenance windows indoors; compact electrics help crews work above people and equipment with minimal footprint.
Narrow by height, weight, and floor load
- Working height: Map fixture elevation and clearance for tools. Pick a platform height that keeps work within ergonomic reach without exceeding ceiling obstacles.
- Machine weight and wheel load: Older buildings and mezzanines may have strict floor ratings. Confirm concentrated load along travel paths.
- Deck size and capacity: Balance the need for two-person work and materials against aisle width and turning space.
Typical use cases in Gainesville
- Lighting, signage, and sensor maintenance in long corridors and atriums.
- HVAC and fire protection access beneath ceiling grids in commercial complexes.
- Inventory management and racking changes in local distribution buildings.
If the lift cannot stage directly below the task because of built-ins or equipment, compare options at /boom-lift-rental/ or the broader /aerial-lift-rental/ overview.